

Key Takeaways
- Open-plan layouts boost natural light and social connectivity but eliminate acoustic and visual privacy.
- Removing walls may require structural assessment, permits, and HVAC adjustments - costs add up quickly.
- Cooking smells, noise, and clutter become shared problems in open spaces.
- Defined zones using furniture, rugs, and lighting can recover some function without rebuilding walls.
Improves natural light flow across the home
Without interior walls blocking windows, daylight travels deeper into the living area, reducing the need for artificial lighting during daytime hours.
Supports social connection and supervision
Adults can interact across cooking, dining, and lounging areas simultaneously, and parents can maintain sightlines to children without constant movement between rooms.
Creates a sense of spaciousness in smaller homes
Removing walls eliminates the visual interruptions that make rooms feel boxed-in, making modest square footage feel considerably larger and more functional.
Flexible furniture arrangement and multi-use potential
A single large space can be reconfigured for gatherings, everyday use, or work-from-home setups more easily than a series of fixed, separated rooms.
Noise travels freely with no acoustic separation
Television, kitchen appliances, and conversation all compete in one space, which can be disruptive for households with different schedules or remote workers needing quiet.
No visual privacy for clutter or mess
Dishes, paperwork, and everyday disorder are visible from every corner of the combined space, requiring a consistently higher standard of tidiness to feel comfortable.
Cooking smells and heat spread throughout
Without walls to contain them, kitchen odors and warmth from cooking migrate into living and dining areas, which can be unpleasant and may require upgraded ventilation.
Structural work adds significant cost and complexity
Removing load-bearing walls requires engineering assessment, beam installation, permits, and inspections - costs that can substantially exceed the initial wall-removal estimate.
Heating and cooling efficiency may decrease
Larger undivided spaces are harder to zone thermally, and existing HVAC systems may not be designed to handle the changed airflow requirements of an open layout.
Harder to define quiet or private retreat spaces
Once walls are gone, creating a sense of separation for reading, studying, or personal downtime depends entirely on furniture and design workarounds rather than physical enclosure.
Our Verdict
Open-plan living genuinely delivers on its promise of spaciousness and social flow - but only for households whose daily rhythms align with that arrangement. The trade-offs around noise, privacy, energy efficiency, and renovation cost are real and often underestimated. Going in with clear eyes about both sides leads to far better outcomes than following a design trend without examining the fit.
Best suited to homeowners with compatible household schedules, a tolerance for shared ambient noise, and the renovation budget to handle structural and HVAC adjustments properly.
What 'Open Plan' Actually Means
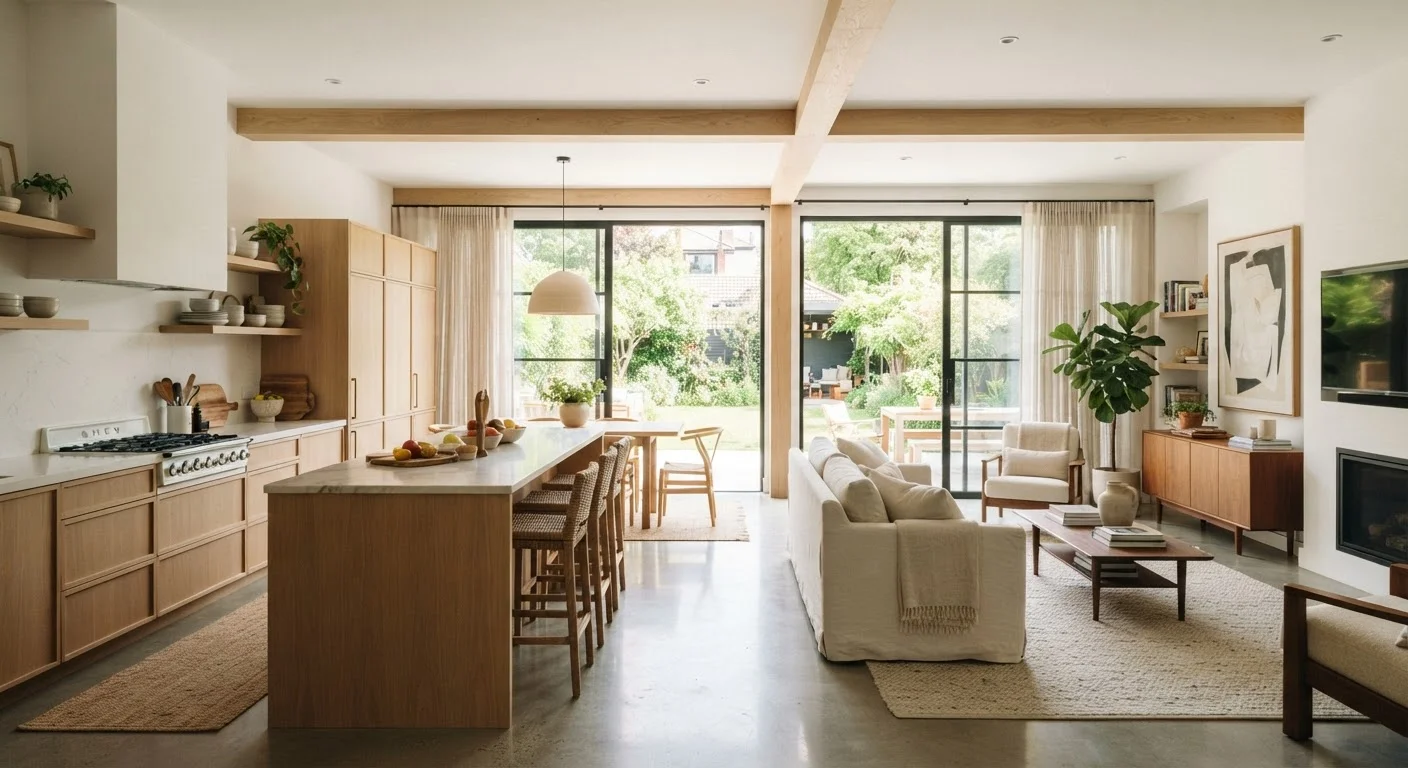
Open-plan living refers to layouts that combine two or more traditionally separate rooms - most commonly the kitchen, dining area, and living room - into a single continuous space by removing interior walls. The appeal is easy to understand: the result often feels larger, lighter, and more connected than the sum of its parts.
But the decision to open up a floor plan is a renovation with meaningful structural, functional, and financial implications. Before any walls come down, it's worth understanding what you're trading away alongside what you're gaining. See our guide to renovation planning for the permits, structural checks, and contractor questions you'll need to sort out first.
The Real Advantages
When the layout suits the household, open-plan spaces offer benefits that are difficult to replicate any other way.
Improves natural light flow across the home
Without interior walls blocking windows, daylight travels deeper into the living area, reducing the need for artificial lighting during daytime hours.
Supports social connection and supervision
Adults can interact across cooking, dining, and lounging areas simultaneously, and parents can maintain sightlines to children without constant movement between rooms.
Creates a sense of spaciousness in smaller homes
Removing walls eliminates the visual interruptions that make rooms feel boxed-in, making modest square footage feel considerably larger and more functional.
Flexible furniture arrangement and multi-use potential
A single large space can be reconfigured for gatherings, everyday use, or work-from-home setups more easily than a series of fixed, separated rooms.
Social flow is perhaps the most cited advantage - a cook preparing dinner can stay part of a conversation rather than disappearing behind a closed door. For families with young children, sightlines across the combined space make supervision considerably easier. Natural light, too, travels unobstructed when walls aren't blocking windows from adjacent rooms, making smaller homes feel significantly brighter without any additional fixtures.
From a resale perspective, open layouts remain broadly popular with buyers, which can be a legitimate factor in renovation decisions - though design preferences do shift over time and vary by region.
The Trade-Offs That Catch Homeowners Off Guard
The drawbacks of open-plan living tend to surface only after the renovation is complete, which is why it's worth thinking through them carefully in advance.
Noise travels freely with no acoustic separation
Television, kitchen appliances, and conversation all compete in one space, which can be disruptive for households with different schedules or remote workers needing quiet.
No visual privacy for clutter or mess
Dishes, paperwork, and everyday disorder are visible from every corner of the combined space, requiring a consistently higher standard of tidiness to feel comfortable.
Cooking smells and heat spread throughout
Without walls to contain them, kitchen odors and warmth from cooking migrate into living and dining areas, which can be unpleasant and may require upgraded ventilation.
Structural work adds significant cost and complexity
Removing load-bearing walls requires engineering assessment, beam installation, permits, and inspections - costs that can substantially exceed the initial wall-removal estimate.
Heating and cooling efficiency may decrease
Larger undivided spaces are harder to zone thermally, and existing HVAC systems may not be designed to handle the changed airflow requirements of an open layout.
Harder to define quiet or private retreat spaces
Once walls are gone, creating a sense of separation for reading, studying, or personal downtime depends entirely on furniture and design workarounds rather than physical enclosure.
Noise is the most commonly underestimated issue. In a walled layout, a television in the living room, a phone call in the kitchen, and homework at the dining table can coexist without much conflict. In an open plan, all of that competes in one acoustic environment. This is particularly challenging for households where members keep different schedules or work from home.
Cooking smells also travel freely - which is pleasant when dinner is roasting slowly and less so when something burns or strong spices are involved. Upgrading ventilation can help but adds to project cost.
Clutter visibility is another underappreciated trade-off. In separated rooms, a messy kitchen counter is hidden from guests in the living area. In an open plan, every surface is always on display. If members of your household have different clutter tolerances, that tension becomes a daily dynamic - something worth thinking through before the walls come down. Our article on organizing shared living spaces addresses exactly this kind of friction.
Structural and Cost Realities
Not every wall is removable without significant work. Load-bearing walls support the structure above them, and removing one without proper engineering and reinforcement - typically a steel or engineered lumber beam - can compromise the integrity of your home. A structural engineer's assessment is essential before any load-bearing wall comes down.
Load-Bearing Walls: Don't Guess
A wall's location - running perpendicular to floor joists, sitting above a foundation wall, or positioned in the center of the home - can suggest it's load-bearing, but visual inspection alone is not reliable. A licensed structural engineer or experienced contractor can confirm its role and specify the correct beam sizing and support columns needed. Attempting to remove a load-bearing wall without proper reinforcement poses a serious structural safety risk and should never be done as a DIY project.
HVAC systems are another often-overlooked factor. Existing ductwork, return air paths, and heating or cooling capacity may be designed around the original room configuration. Opening the space can disrupt airflow balance, leading to rooms that are too warm or too cool. Consulting an HVAC professional before finalizing plans can prevent expensive fixes later.
Permit requirements vary by municipality, but structural changes almost universally require a permit and inspection. Skipping this step creates liability and can complicate future sales. Verify your local requirements before work begins.
Working With What You Have
If a full wall removal isn't feasible - or if you're not certain the open plan suits your household - there are intermediate approaches worth considering. Partial openings such as pass-throughs or wide cased openings can improve light and connectivity without the full structural commitment. Furniture arrangement, area rugs, and pendant lighting can define functional zones within an already-open space, recovering some of the separation that makes individual rooms useful. For ideas on organizing and zoning within compact or multi-use spaces, our vertical storage and hidden zone strategies article offers practical approaches that translate well to open-plan environments.
Ultimately, the best layout is the one that matches how your household actually lives - not the one that photographs best.
~$3,000-$10,000+
Typical cost to remove a non-load-bearing wall
General contractor estimates vary widely based on wall size, finish work, electrical rerouting, and regional labor rates - load-bearing removal costs significantly more.
~$10,000-$30,000+
Estimated cost for load-bearing wall removal with beam
Costs include structural engineering, beam and post materials, permits, inspections, and restoration of finishes - figures vary significantly by location and project scope.